Rachel Geraghty
Assistant Manager & Licensed Sales Person
REALTOR®



BEDS4
BATHS2 full
SQUARE FEET1,487
MLS#1030041
STATUSActive
PROPERTY TYPEResidential - Single Family
SCHOOLMattituck-Cutchogue
Property Description
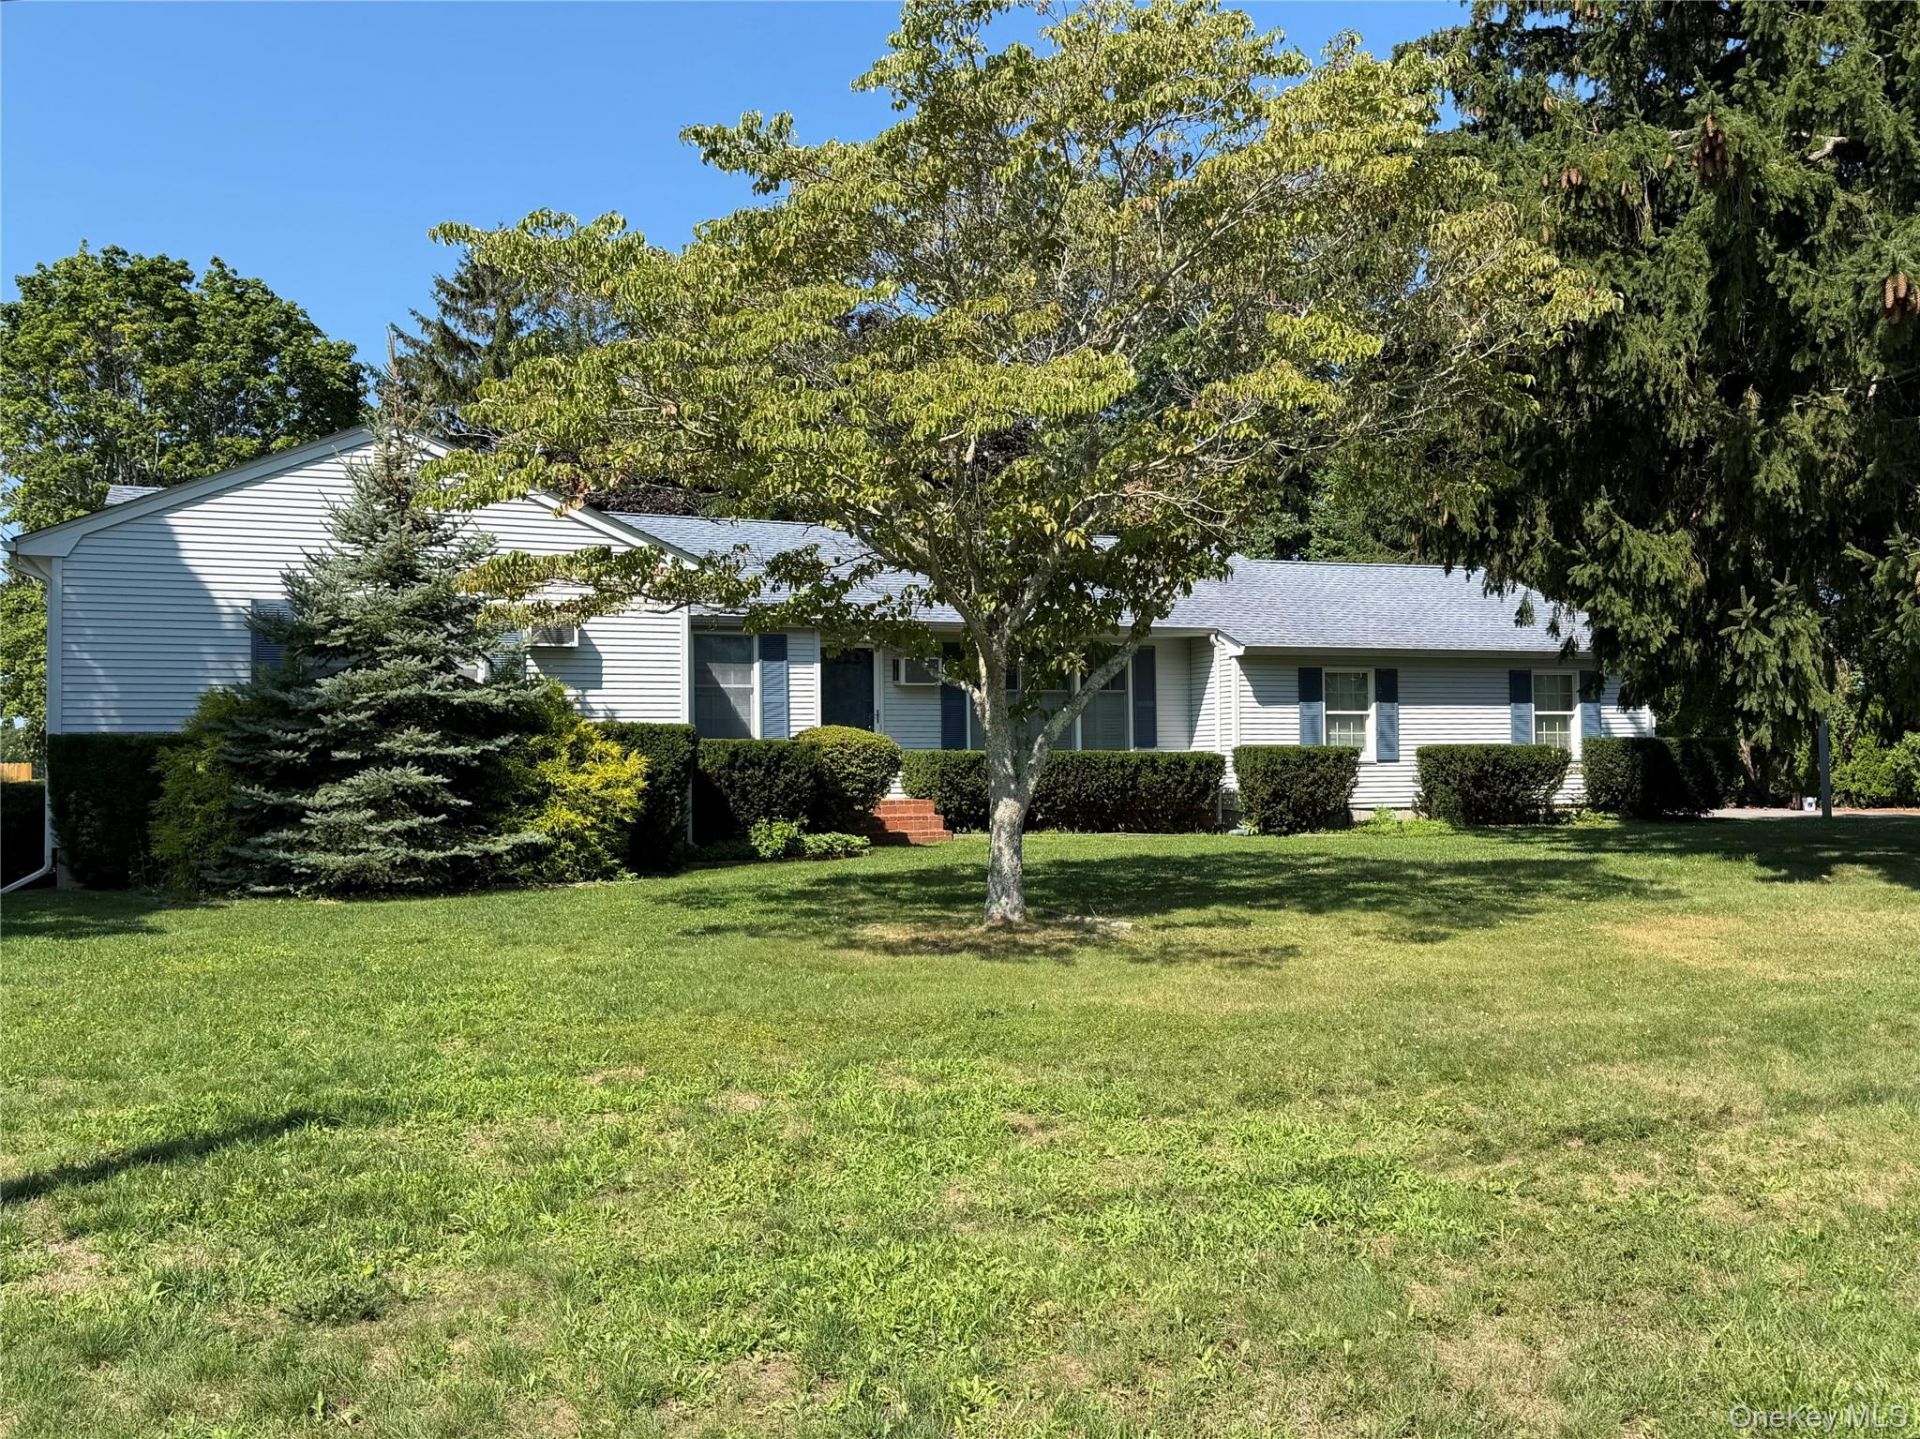
*PHOTOS COMING SOON* Welcome to 1765 Delmar Drive, a charming ranch tucked away in the heart of beautiful Laurel, NY. Enjoy the best of North Fork living with deeded bay beach and park rights, including 200 feet of pristine waterfront, just a short stroll from your front door.Set on over a half-acre, this inviting home offers easy one-level living with a thoughtfully designed floor plan ideal for everyday comfort and effortless entertaining. Featuring 4 spacious bedrooms and 2 full bathrooms, including a private primary ensuite, the home also boasts a bright, oversized eat-in kitchen with soaring vaulted ceilings and an inviting living room centered around a cozy wood-burning fireplace.The attached two-car garage provides convenient access to a full basement with impressive 9-foot ceilings, offering abundant storage and endless possibilities for future living space, a home gym, recreation area or whatever your vision may be. Step outside to your own private backyard retreat featuring a large screened-in porch, in-ground sprinkler system, and a fully fenced yard overlooking peaceful farmland views-creating the perfect setting for morning coffee, summer gatherings, or simply enjoying the tranquility of the North Fork.Ideally located near acclaimed wineries, breweries, farm stands, golf courses, gourmet restaurants, boutique shopping on Love Lane, and countless agricultural attractions, this home also offers easy access to the Hampton Jitney or LIRR for convenient trips to and from New York City.Whether you're searching for a year-round residence or the perfect North Fork getaway, 1765 Delmar Drive offers an exceptional opportunity to enjoy the relaxed coastal lifestyle you've been dreaming of. Don't miss this opportunity!
Property Features
Property Type: Residential - Single Family
Basement: Full, Walk-Out Access
Basement: Yes
Cooling: Wall/Window Unit(s)
Fenced: Yes
Fireplaces: 1
Garage: 2
Heating: Baseboard, Oil
Home Style: Ranch
Lot Size: 0.53 Acres
Taxes: $8,386
Year Built: 1990
Amenities
Cathedral Ceiling(s)
Eat-in Kitchen
Entrance Foyer
Pantry
Storage
Feature Descriptions
Appliances: Convection Oven, Dishwasher, Dryer, ENERGY STAR Qualified Appliances, Freezer, Microwave, Oven, Range, Refrigerator, Washer
Attic: Pull Stairs, Scuttle
Beach Rights: Y
Days on Site: 4
Exterior: Fiberglass Insulation, Frame, Vinyl Siding
Fencing: Back Yard, Fenced
Fireplace Y/N: Yes
Flooring: Carpet, Hardwood
GarageY/N: Yes
Heating Zones: 1
House Faces: East
Laundry: Laundry Room
Lot Features: Back Yard
On Market Date: 2026-07-27
Parcel Number: 1000-127-00-04-00-008-000
Parking Features: Attached, Driveway, Garage, Garage Door Opener, On Street
Patio And Porch: Patio
Rental Term: Monthly
Rooms Total: 6
Sewer: Cesspool
Utilities: Water Available
Water: Public
Waterfront Features: Bayfront, Beach Access
Local Schools
High School: Mattituck Junior-Senior High School
Middle School: Mattituck Junior-Senior High School
Elementary School: Mattituck-Cutchogue Elementary Sch
School District: Mattituck-Cutchogue
Estimate Your Payment
Estimated Payment
$ 4,709.99 per month $3,792.41 Principal & Interest $698.83 Property Tax $218.75 Homeowner's InsuranceChange Payment Information
Listed By / Shown By
Listing By
Agency Name: Realty Connect USA LI
Agency Contact: 631-881-5160

Shown By
Agent Name: Rachel Geraghty
Agent Phone: Cell: (516) 318-8172
Agency Title: Coldwell Banker American Homes




Member Participants (and their affiliated licensees, if applicable) shall indicate on their websites that IDX information is provided exclusively for consumers’ personal non-commercial use, that it may not be used for any purpose other than to identify prospective properties consumers may be interested in purchasing, that the data is deemed reliable but is not guaranteed by MLS GRID, and that the use of the MLS GRID Data may be subject to an end user license agreement prescribed by the Member Participant’s applicable MLS if any and as amended from time to time. MLS GRID may, at its discretion, require use of other disclaimers as necessary to protect Member Participant, and/or their MLS from liability.
Based on information submitted to the MLS GRID. All data is obtained from various sources and may not have been verified by broker or MLS GRID. Supplied Open House Information is subject to change without notice. All information should be independently reviewed and verified for accuracy. Properties may or may not be listed by the office/agent presenting the information.
Privacy Policy / DMCA Notice / ADA Accessibility


This site is hosted, designed and copyright
© 1994 - 2026 by
Delta Media Group, Inc. -- Patent Pending --
Agent License Information: 40GE1027228
1765 Delmar Drive | MLS# 1030041
This single family home located at 1765 Delmar Drive, Laurel, NY 11948 is currently listed for sale with an asking price of $749,999. This property was built in 1990 and has 4 bedrooms and 2 full baths with 1487 sq. ft. Delmar Drive is located within the Mattituck-Cutchogue school district. Search Laurel real estate on rgeraghty.cbamhomes.com today.